Home

Main navigation

  • home
  • slides
  • essays
  • articles
  • books
  • video
  • q & a
  • blog
Secondary menu
  • about us
    • scholars
    • privacy
    • support
    • image rights
    • credits
    • contact us
  • resources

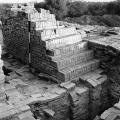
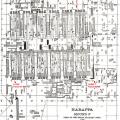
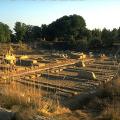
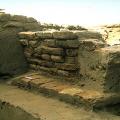
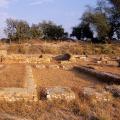
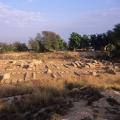
Ancient Indus Civilization "granary" excavations and materials. Note that the earlier interpretation of these constructions are Harappa and Mohenjo-daro in particular are not thought of as granaries by modern archaeologists; their purpose remains unclear.

Photographing the southeastern portion

Richard Meadow photographing the southeastern portion of the "granary" structure. >

Corbelled Drain exiting the Great Bath

  • Mohenjo-daro, Corbelled Drain exiting the Great Bath

This drain cuts through the edge of the so-called granary. If the entire drain were constructed along with the Great Bath, this feature would indicate that the original "granary" was built before the great bath. >

Mohenjo-daro Granary "Loading Dock" [177]

  • Mohenjo-daro Granary "Loading Dock"

REM Granary Wheeler had workmen lifting bags of grain with ropes to illustrate his interpretation of the loading dock at the north edge of the so-called "granary". The square voids in the wall face would have been where wooden beams were inserte… >

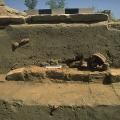
Deep digging at the southeast corner of the "granary"

Deep digging at the southeast corner of the "granary" revealed an earlier building [wall 330] constructed along the same east-west alignment. This structure could have been built as early as the beginning of Period 3B, ca. 2450 BC. The currently vis… >

Granary, SD and REM area

  • Mohenjo-daro Granary, SD and REM area

Built on top of a tapered brick platform, this building had a solid brick foundation that extended for 50 meters east west and 27 meters north south. The foundation was divided into 27 square and rectangular blocks by narrow passageways, two running… >

Mohenjo-daro Granary Platform [88D]

  • Mohenjo-daro Granary Platform

REM Granary Looking to the northwest along the edge of the slope where small rooms and a massive platform made of fired brick was exposed. This platform was interpreted as part of a loading dock area for the so-called "granary". The small walls a… >

"Great Bath" Mohenjo-Daro

A general view of the "Great Bath" and adjoining rooms. In the background is a massive brick structure referred to as the "Granary". Built on top of a tapered brick platform this building had a solid brick foundation that extended for 50 meters east… >

Detail view of a hollow area

Detail view of a hollow area that would originally have held a wooden beam bonded into the baked brick structure. In the background is a wall remnant from the later rebuilding of the "granary". >

Eroded face of Granary

  • Mohenjo-daro, Eroded face of Granary

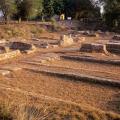
The eroding wells and a wall built up against the granary show that much of the area to the north of the granary was filled with debris and later buildings. >

Mohenjo-daro Granary Excavations [91]

  • Mohenjo-daro Granary Excavations

REM Granary Overview of the REM Granary excavations, viewed from the northwest. The fired brick mass of the western slope is visible at the right. No. 91 Also "1101" penciled on back >

Pagination

  • First page
  • Previous page
  • Page 1
  • Page 2
  • Page 3
  • Page 4
  • Page 5
  • Page 6
  • Next page
  • Last page
© Harappa.com 1995-2026 31