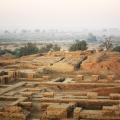
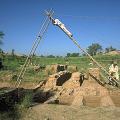
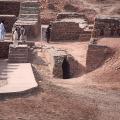
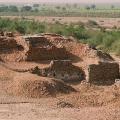
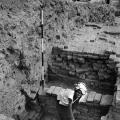
Ancient Indus Civilization "granary" excavations and materials. Note that the earlier interpretation of these constructions are Harappa and Mohenjo-daro in particular are not thought of as granaries by modern archaeologists; their purpose remains unclear.
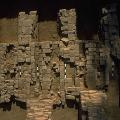
REM Granary Overview of a small room and passage way with sockets for holding vertical wooden beams. The beams were wedged in with smaller brick fragments to holt them tightly in the sockets. No. 95 also 1105 pencilled in >
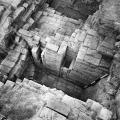
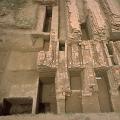
Aerial view of the exposed southeastern portion of the "granary" structure shows the nature of brick bonding and the empty sockets that would have held wooden beams and supports. >
The great bath surrounded by a brick colonnade, measures approximately 12 meters north-south and 7 meters wide, with a maximum depth of 2.4 meters. In the background is a massive brick structure with narrow passages that was first identified as a ha… >
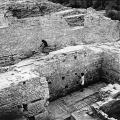
REM Granary Workmen are seen at different levels of the so called granary structure to provide scale for this massive building. The upper worker is sitting in a narrow walkway between blocks of brick foundations. The middle worker is standing nex… >
This drain cuts through the edge of the so-called granary. If the entire drain were constructed along with the Great Bath, this feature would indicate that the original "granary" was built before the great bath. >
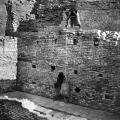
REM Granary Wheeler had workmen lifting bags of grain with ropes to illustrate his interpretation of the loading dock at the north edge of the so-called "granary". The square voids in the wall face would have been where wooden beams were inserte… >
Deep digging at the southeast corner of the "granary" revealed an earlier building [wall 330] constructed along the same east-west alignment. This structure could have been built as early as the beginning of Period 3B, ca. 2450 BC. The currently vis… >
Built on top of a tapered brick platform, this building had a solid brick foundation that extended for 50 meters east west and 27 meters north south. The foundation was divided into 27 square and rectangular blocks by narrow passageways, two running… >
REM Granary Looking to the northwest along the edge of the slope where small rooms and a massive platform made of fired brick was exposed. This platform was interpreted as part of a loading dock area for the so-called "granary". The small walls a… >