Ancient Indus Civilization "granary" excavations and materials. Note that the earlier interpretation of these constructions are Harappa and Mohenjo-daro in particular are not thought of as granaries by modern archaeologists; their purpose remains unclear.
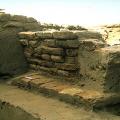
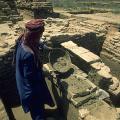
REM Granary Looking north along the western edge of the Granary excavations. A large storage vessel crushed by the weight of the overlying sediments is visible at the edge of a small wall. The fired brick wall on the right shows multiple building… >
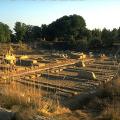
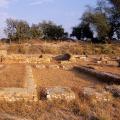
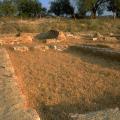
Overview of the "granary" area looking towards the southeast. The walls have been partly restored for conservation purposes by the Department of Archaeology and Museums, Government of Pakistan. >
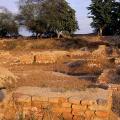
REM Granary Overlooking the northwest corner of the REM Granary excavations. A stairway indicates the presence of a second story. Square voids in the edges of the walls are where wooden posts would have been built into the brick foundation to sup… >
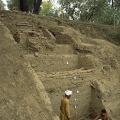
Excavations in 1997 at the southeast corner of the "granary" area were undertaken to recover a full sequence of pottery, architectural features, and inscribed objects. Here workers have found a seal near the base of the excavations in Trench 41NE th… >
There are no answers to the purpose of this structure; current speculation suggests it may have been a palace for a ruler or a ruling group, or perhaps even a building for priests such as the later Buddhist monasteries. >
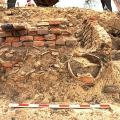
In the upper levels of a small baked brick structure with sump pots was found. This structure, possibly a latrine, is on the northern margin of a major east-west street that ran along the southern edge of the "granary" area. It dates to late in Peri… >
![Granary Excavations, Mohenjo-daro [6]](/sites/default/files/styles/square_thumbnail/public/slides/k-163_0.jpg?itok=7Yr0Faf5 "Granary Excavations, Mohenjo-daro [6]")