
Home

Main navigation

  • home
  • slides
  • essays
  • articles
  • books
  • video
  • q & a
  • blog
Secondary menu
  • about us
    • scholars
    • privacy
    • support
    • image rights
    • credits
    • contact us
  • resources

Granary Excavations Reveal New Facts

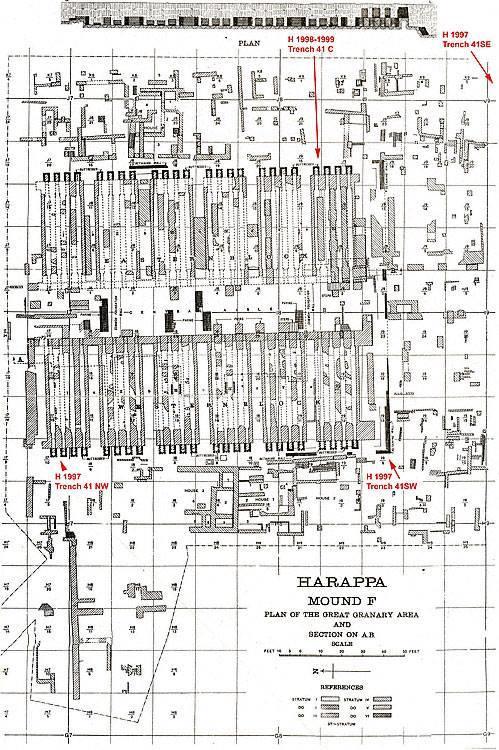
  • Plan view of the so-called "granary" or "parallel-wall structure" on Mound F at Harappa indicating areas of HARP excavations conducted in 1997 and 1999. Note that the structural remains surrounding the "granary" are, for the most part, later than the original "granary" structure. A massive baked brick revetment wall surrounds the solid mud-brick foundation platform of the "granary" that measures approximately 51 meters north-south and 41 meters east-west. Based on analysis of the pottery and other finds from below and against the revetment wall, it is possible to date its construction to near the end of Harappa Period 3B, between 2300 and 2200 BCE. After clearing the overlying silt, the original forms of the baked brick walls and hollow buttresses of the "granary" could be made out. The three high walls in the upper left of the image are part of a later rebuilding of the entire structure after ca. 2200 BC. Excavations in 1997 at the northwest corner of the "granary" platform were undertaken to follow the outline of the structure and document its construction (Trench 41NW).
    Plan view of the so-called "granary" or "parallel-wall structure" on Mound F at Harappa indicating areas of HARP excavations conducted in 1997 and 1999. Note that the structural remains surrounding the "granary" are, for the most part, later than the original "granary" structure. A massive baked brick revetment wall surrounds the solid mud-brick foundation platform of the "granary" that measures approximately 51 meters north-south and 41 meters east-west. Based on analysis of the pottery and other finds from below and against the revetment wall, it is possible to date its construction to near the end of Harappa Period 3B, between 2300 and 2200 BCE. After clearing the overlying silt, the original forms of the baked brick walls and hollow buttresses of the "granary" could be made out. The three high walls in the upper left of the image are part of a later rebuilding of the entire structure after ca. 2200 BC. Excavations in 1997 at the northwest corner of the "granary" platform were undertaken to follow the outline of the structure and document its construction (Trench 41NW).

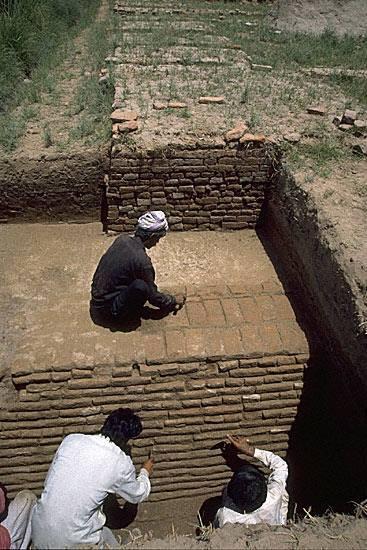
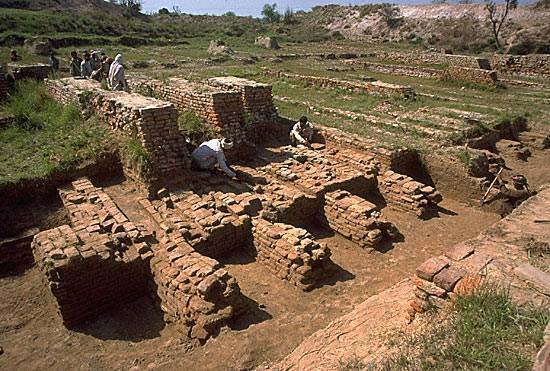
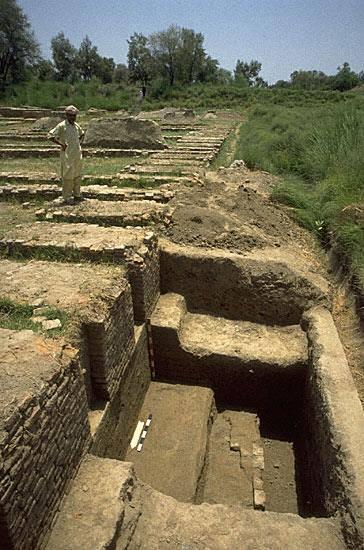
Excavations at the "Granary," Harappa, Trenches 41 exposed new facts about this most puzzling of structures. Built apparently at one time, and more than once reconstructed on the foundations of a previous structure, there is absolutely no sign of grain in the rooms or hollow areas between them.

See also What's Up with the Granary?

Evolution
Homes

Blog Posts by Subject (16)
  • Animals
  • Art
  • Children
  • City Life
  • Conferences
  • Crafts and Industry
  • Evolution
  • Excavations
  • Food
  • Homes
  • Media
  • Museums
  • Mysteries
  • News
  • People
  • Seals
© Harappa.com 1995-2026 31