Home

Main navigation

  • home
  • slides
  • essays
  • articles
  • books
  • video
  • q & a
  • blog
Secondary menu
  • about us
    • scholars
    • privacy
    • support
    • image rights
    • credits
    • contact us
  • resources

Walls

Ancient Indus walls.

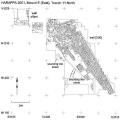
Plan of Mound E perimeter wall segment

  • Plan of Mound E perimeter wall segment

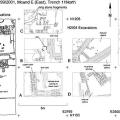
Plan view of the portion of perimeter wall [250] excavated in 2001. The pattern of the bricks suggests a complicated series of additions to the inside of the structure that are not yet well understood. There may have been a gateway at the northweste… >

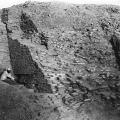
Mohenjo-daro REM Granary Excavations [1175]

  • Mohenjo-daro REM Granary Excavations

REM Granary The western edge of the REM Granary excavations reveal a mass of fired brick that appears to be a single building phase, but is in fact multiple constructions. No. 1175 "1175 161?" penciled in back >

Lateral view of walls

  • Lateral view of walls

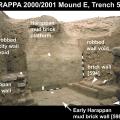
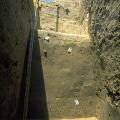
Lateral view of remnants of brick walls and massive mud brick platforms of the Harappan and Early Harappan (Kot Diji) Periods on the west side of Trench 54. Looking North. >

Richard Meadow photographing

  • Richard Meadow busy in photograph

Richard Meadow photographing the exposed wall and interior domestic features (Trench 41NE). >

Structures adjoining perimeter wall

  • Structures adjoining perimeter wall

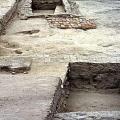
In the South, perimeter wall [250] was preserved to a lesser altitude than in the North. In the very south of the area excavated in 1996, the lower portions of the walls of a mud-brick room were found attached to the inside of the perimeter wall nex… >

Deep Sounding, Mohenjo-daro [41]

  • Deep Sounding, Mohenjo-daro

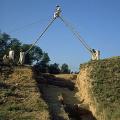
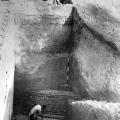
REM I Deep sounding at the southwestern edge of the so-called "Granary". The excavator is standing in water that has accumulated due to the high water-table. Th brick structure at the bottom of this trench is a large fired brick drain, Drain A in… >

Section view of walls and platforms

  • Section view of walls and platforms

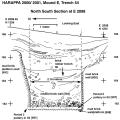
North-South section plan of Harappan (Period 3) and Early Harappan (Period 2) wall remnants and mud brick platforms on the west side of Trench 54. >

The interior part of the city wall

  • The interior part of the city wall, Harappa

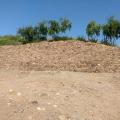
The interior of the city wall shows mud bricks made from different colors of clay used during different phases of construction. >

Structures inside perimeter wall

  • Structures inside perimeter wall

Excavations during the 1997-2001 seasons were carried out inside perimeter wall [250]. Here a partial plan of those excavations shows superimposed levels of Period 3C buildings, all mostly robbed of their baked brick walls. [Mud-bricks are hatched, … >

Eastern Dholavira Wall

  • Eastern Dholavira Wall

Eastern Wall – Remnant of the eastern wall after the fortification of the city. There are gates on the wall running along its periphery. >

Pagination

  • First page
  • Previous page
  • Page 1
  • Page 2
  • Page 3
  • Page 4
  • Page 5
  • Page 6
  • Page 7
  • Next page
  • Last page
Large unicorn seal
© Harappa.com 1995-2026 31