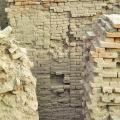
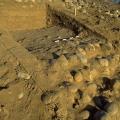
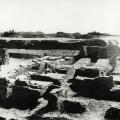
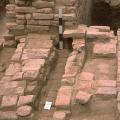
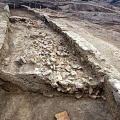
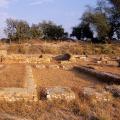
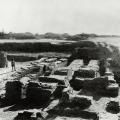
As houses were built on top of earlier structures, the windows and doorways were blocked up. Notice the changing alignments as the walls were remodeled. >
For Sahni’s description of the excavations at the area of the ‘parallel walls’ see ARASI 1924-25, pp. 76. The walls were both, stouter and thinner. Sahni mentioned that ‘the upper portion [of the former] is built solidly of burnt bricks,… >
Deep digging at the southeast corner of the "granary" revealed an earlier building [wall 330] constructed along the same east-west alignment. This structure could have been built as early as the beginning of Period 3B, ca. 2450 BC. The currently vis… >
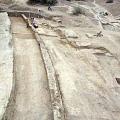
The Trench 11 area showing the perimeter wall (on the left), the curtain wall, and the Period 3C drain that cut deeply into the Period 3B deposits (see the labeled plan in 72). The sediments outside of the perimeter wall are hard packed ashy debris… >
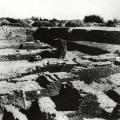
Another view of the excavations at the area of the Parallel Walls, which Sahni described as the most outstanding finds of the year. Sahni, as Vats subsequently mentioned, excavated the Eastern portion of this structure. For Sahni’s description o… >
Detail view of a hollow area that would originally have held a wooden beam bonded into the baked brick structure. In the background is a wall remnant from the later rebuilding of the "granary". >
Deposits of building debris and household rubbish were discarded over the perimeter wall into the open area below and were retained by the curtain wall. This infilling probably took place toward the end of Period 3B when the perimeter wall was being… >
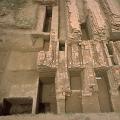
View of three thinner and three stouter walls. For Sahni’s description of the excavations at this area see ARASI 1924-25, p. 76. NOTES: 1. Photographs Parallel Walls, 60, Parallel Walls, Block of Parallel Walls 2, Block of Parallel… >