Home

Main navigation

  • home
  • slides
  • essays
  • articles
  • books
  • video
  • q & a
  • blog
Secondary menu
  • about us
    • scholars
    • privacy
    • support
    • image rights
    • credits
    • contact us
  • resources

Manufacturing related sites and debris from ancient Indus sites.

Stages of faience tablet manufacture

Stages in the manufacture of faience tablets. First it is necessary to make the faience paste and the steatite molds. Then the paste is formed into a rectangle and impressed on both sides by the molds. Finally the molded tablets must be dried slowly… >

Lower town of Lothal

The bead factories, situated where the 8th street of the commercial area and the 5th street of the residential area meet, comprised the main industry of the Harappans. They probably settled (or their culture came) to the Gulf of Cambay region becaus… >

Glazing faience

In order to glaze faience it must be fired at approximately 940 degrees Celsius for several hours. The red color of the glowing faience barely visible inside the canister indicates that this temperature has been reached. This was confirmed by using … >

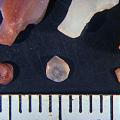
Unfinished shell bangles

Complete raw shell Turbinella pyrum (right and left) and a pile of unfinished shell bangles (center). >

Glazed faience tablets

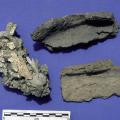
Fully and partially glazed faience tablets and other fired objects could be examined after the fire had cooled and the canister opened. The steatite molds were also included in the canister to see how they would be affected by this type of firing. >

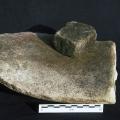
Unfinished shell circlets with grinding stone

Unfinished shell circlets with grinding stone in the front. >

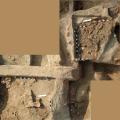
Workshop excavation units

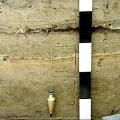
Section view of the the floor levels of the Trench 54 South workshop showing major excavation units. >

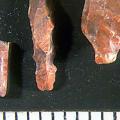
Unfinished shell bangles

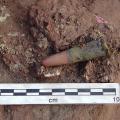
Unfinished shell bangles in the shell workshop, Gola Dhoro. >

Section drawing

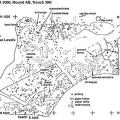
Section drawing of stratigraphic layers in the upper part of the Trench 54 South faience and steatite workshop. >

VS Area, Section A. Block I, House II: Room 23, showing brick floor with dyeing troughs

[Original 1931 caption] "House II. - Rooms 1 to 26, covering a rectangular area of 86 ft. 10 in. by 64 ft. 5 in. to the north of the building just described, appear originally to have belonged to one and the same house, which had two entrances openi… >

Pagination

  • First page
  • Previous page
  • Page 1
  • Page 2
  • Page 3
  • Next page
  • Last page
© Harappa.com 1995-2026 31