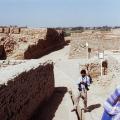
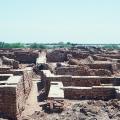
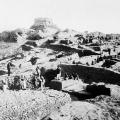
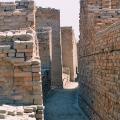
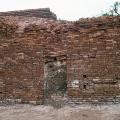
Many large covered drains were constructed with corbelled arches. These drains ran beneath streets and lanes and were large enough for workmen to enter and clear any obstructions. >
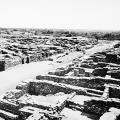
[Original 1931 text] "A considerable number of buildings separated from each other by streets and lanes have been excavated in the southern portion of the stupa mound . . .. The terrain here descends more or less abruptly to the south, where a narro… >
The small lane at the left side of the photograph was called Dead Man's Lane because of the discovery of a single skeleton where the wall juts out into the lane. The large street running north south is First Street. The room with the so-called massa… >
[Original 1931 text] "The northern part of this street, 145 feet in length, had been dug by Mr. Hargreaves in 1925-26, the rest of the street, some 300 feet in length, was completely exposed by me down to the Intermediate level, the work involving t… >
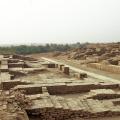
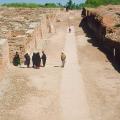
The excavations of DK-G area focused only on the section to the west of First Street. Unexcavated streets and houses lie to the east of First Street, waiting for a day when archaeologists have learned how to better preserve the fragile brick structu… >
Looking north along First Street. The area to the left has been fully excavated and the area to the right is unexcavated. Later street levels are seen in the background. >