Home

Main navigation

  • home
  • slides
  • essays
  • articles
  • books
  • video
  • q & a
  • blog
Secondary menu
  • about us
    • scholars
    • privacy
    • support
    • image rights
    • credits
    • contact us
  • resources

Trench 11

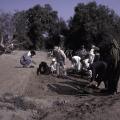
Excavations in 1998 expanded the area of Trench 11 which lies to the west of Trench 10 on Mound E in order to recover seals and inscribed objects inside actual houses. Richard Meadow (HARP Project Director) discusses some finds with Afzal Khan (Depa… >

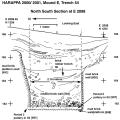
Section view of walls and platforms

North-South section plan of Harappan (Period 3) and Early Harappan (Period 2) wall remnants and mud brick platforms on the west side of Trench 54. >

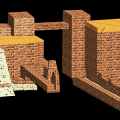
Mound E Gateway Reconstruction

The overall gateway structure, including the street and side drains is bonded at either edge (east and west) by massive mud brick bastions, representing the Mound E and Mound ET perimeter walls. The area between these two mud brick perimeter walls w… >

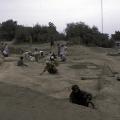
Eastern edge of Mound E

Clearing the ancient Harappan debris from the eroded surface outside of the mud brick city wall at the eastern edge of Mound E. In 1997 this area of Trench 11 was cleared to define the stratigraphic sequence between Period 3B and 3C. It was possible… >

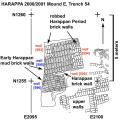
Harappan and early Harappan walls

Top plan view of Harappan (Period 3) and Early Harappan (Period 2) walls on the west side of Trench 54. >

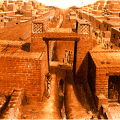
Mound E Gateway Artists Conception

Photograph of gateway excavations, 1995. A series of side rooms were also excavated along the eastem edge of the gateway in 1995. The latest phase of construction also included a large east-west oriented doorway leading through the eastem edge of… >

Pagination

  • First page
  • Previous page
  • Page 1
  • Page 2
  • Page 3
  • Page 4
© Harappa.com 1995-2026 31