Home

Main navigation

  • home
  • slides
  • essays
  • articles
  • books
  • video
  • q & a
  • blog
Secondary menu
  • about us
    • scholars
    • privacy
    • support
    • image rights
    • credits
    • contact us
  • resources

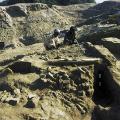
Richard Meadow photographing

Richard Meadow photographs the excavations in Trench 54 from a tall bamboo ladder that is supported by four ropes. This ladder can be situated over any area of the excavations to obtain near vertical views of rooms and artifact scatters. >

Harappa phase ashy debris deposits

Ashy debris deposits continued to accumulate outside of the perimeter wall, covering the curtain wall. These date to the end of Harappa Period 3B and the beginning of Period 3C. The area continued to be devoid of structures, although what later … >

Pit with kiln debris

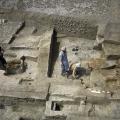
In what appears to have been an alley way between two blocks of buildings in Trench 54 was found a large pit filled with debris from pottery kilns. In the background is a room with a circular pit dug into it. >

Cross-section through debris deposits

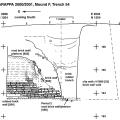
Cross-sections inside (top) and outside (bottom) of perimeter wall [250]. The wall itself, being of mud-brick, was heavily eroded, sometimes to a lower elevation than the adjoining more densely packed street debris. As can be seen in the bottom cros… >

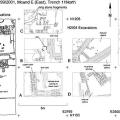
Trench 54 top plan

Overall Plan of Trench 54, showing the location of features noted in the previous slides. >

Mound E perimeter wall excavations

In 2001, excavation of perimeter wall [250] was extended to the Northwest. Here the surface of the wall is being cleared and the bricks outlined. Note the excavation in the foreground left where there was no mud-brick. These regularly spaced rectang… >

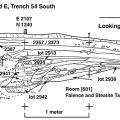
Trench 54 section plan

Section view through Trench 54. Note the location of the steatite bead-working dump. >

Mound E perimeter wall

View of the preserved surface of perimeter wall [250] excavated in 2001 looking Southeast toward the area excavated from 1993 to1997. >

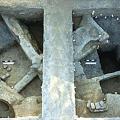
Trench 54 detail plan

Detail top plan of the workshop for making steatite and faience beads and inscribed tablets in Trench 54 South. >

Plan of Mound E perimeter wall segment

Plan view of the portion of perimeter wall [250] excavated in 2001. The pattern of the bricks suggests a complicated series of additions to the inside of the structure that are not yet well understood. There may have been a gateway at the northweste… >

Pagination

  • First page
  • Previous page
  • Page 1
  • Page 2
  • Page 3
  • Page 4
  • Next page
  • Last page
© Harappa.com 1995-2026 31