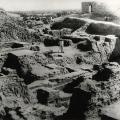
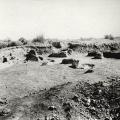
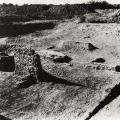
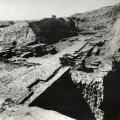
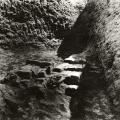
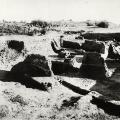
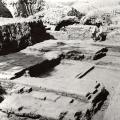
Published in ARASI 1924-25, Plate XXV (b). Title: ‘Harappa: Mound B, A large brick building’. “Stratum No. 5 was occupied by a brick building of considerable dimension (Plate XXV a [this should be b]) which came to light 24’ below the hi… >
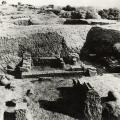
View of the ‘house’ and the ‘brick built grave’ at Pit II, in southern portion of Section of B, Mound AB. Pit II provided rich finds, and Sahni noted: “Pit II revealed at the depth of 3 ½’ a copper pot (P. II 13, Plate XXVIl) which was tightly… >
"In the northern portion of this mound, Rai Bahadur Daya Ram Sahni excavated a considerable area (B) in the years 1920-21, 1923-24 and 1924-25. He began by sinking a trial trench 55 ft. long by 20 ft. wide, a little to the west of and parallel to th… >
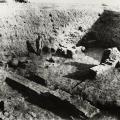
View of Pit I, in southern portion of Section of B, Mound AB, showing remains of brick lined structures and a few large earthen jars insitu. Sahni reported: “Four large pits, each 50' square, were sunk simultaneously in a line in the sou… >
"In January 1921, Rai Bahadur Daya Ram Sahni sank in the north-western part of this mound the diagonal Trench A, 16 ft. wide and 500 ft. long from south-east to north-west, starting from the centre of the mound and reaching almost to its north-weste… >
The excavations on mound A-B revealed several strata of inhabitation with walls, platforms and drains indicated. Several objects were unearthed in these strata. These two photographs show the same view, with first a wider angle of the site, and then… >
View of the area of Pit II, Section B, Mound AB, before deep digging. Traces of structures underneath, with the label Pit II 98 written on a potsherd. >
"In order to trace some more walls of the two blocks of the Great Granary Mr. Sahni made a few stray extensions about the centre of Trench A both towards the east and west. In the former direction, that part which lies to the north of corridor was … >
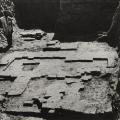
From Mound A-B, strata VI and VII. Image Plate XXc is published in the 1923-24 report. - Daya Ram Sahni, 1926. Annual Report Of The Archaeological Survey Of India 1923-24, pg 54. Image: Plate XX c. These brick founda… >