Home

Main navigation

  • home
  • slides
  • essays
  • articles
  • books
  • video
  • q & a
  • blog
Secondary menu
  • about us
    • scholars
    • privacy
    • support
    • image rights
    • credits
    • contact us
  • resources

Ancient Indus civilization houses.

UM Area, Unexcavated Houses

  • Mohenjo-daro, UM Area, Unexcavated Houses

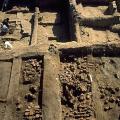
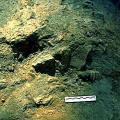
These rooms of a house are located at the edge of the area excavated by Dr. G. F. Dales in 1964 (UM Area). The room has a nodule floor fill and clearly defined fired brick walls. These vitrified nodules were intentionally created as a form of artifi… >

Mohenjo-daro Lower Town: VS area and Stupa View

  • Mohenjo-daro Lower Town: VS area and Stupa View

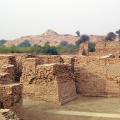
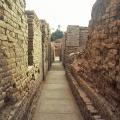
This general view of houses in VS area shows the color of the brick walls after the use of mud brick and clay slurry for conservation. The lower parts of the walls have the natural reddish color of fired brick and the upper portion is oliveÐgrey mud… >

Houses built with different types of stones

Houses built with different types of stones at Kanri Buthi. >

Nodule and Pottery Foundation fill, HR Area

  • Mohenjo-daro, Nodule and Pottery Foundation fill, HR Area

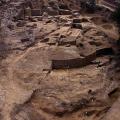
Some of the later houses in HR area were constructed on top of massive deposits of garbage consisting of brick rubble, broken pottery and sometimes a thin layer of crushed, vitrified terracotta nodules. Three sequences of rebuilding can be seen with… >

Platform-house at Mir Man

Platform-house at Mir Man, Las Bela. >

House I, HR area

  • Mohenjo-daro, House I, HR area

House A1 may have been a temple or palace of an important leader. Two doorways lead to a narrow courtyard at a lower level. A double staircase leads to an upper courtyard surrounded by several rooms. This house had numerous seals and fragments of a … >

Mohenjodaro, D.K. Area, G Section

Mackay writes about the large building in Block 22 (p. 152): "At the floor level of the Late II Phase this building measured 51 feet 3 inches, North-South, by 56 ft. long at the north and about 54 feet 9 ins. at the south. The thickness of its wa… >

HR area, Dead man's lane and First Street

  • Mohenjo-daro, HR area, Dead man's lane and First Street

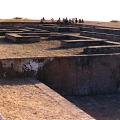
The small lane at the left side of the photograph was called Dead Man's Lane because of the discovery of a single skeleton where the wall juts out into the lane. The large street running north south is First Street. The room with the so-called massa… >

Building, Block 22

Mackay continues about the building in Block 22 (p. 153): "There are, for instance, two footings, each about 6 ins. Wide, along the southern side of room 3, the lower one 8.3 ft. and the other 6.2 ft. below datum, with a doorway above them at the… >

HR area, large courtyard (room 70)

  • Mohenjo-daro, HR area, large courtyard (room 70)

In some neighborhoods, large courtyards were connected to numerous smaller buildings built at different levels. The pilastered wall on the left supported houses at a higher level. A large corbelled arch drain that was later blocked is seen emerging … >

Pagination

  • First page
  • Previous page
  • Page 1
  • Page 2
  • Page 3
  • Page 4
  • Next page
  • Last page
© Harappa.com 1995-2026 31