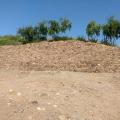
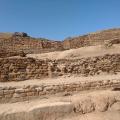
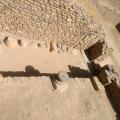
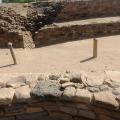
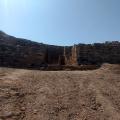
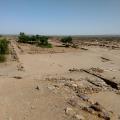
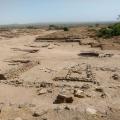
A broad and deep passageway with stairs and a high front terrace with connected pathways and on outward gentle slope. The entry from west gate leads to a set of reservoirs. Pillars and pilasters can be seen on the interior chambers of the west gate… >
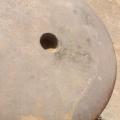
The limestone pillar members, found at Dholavira reminiscence of the Harappan culture. A circular cut base of the pillar is shown below. Pillar members have been found in various trenches around Dholavira. >
Pillar members in their original place in the Castle, Harappan period (c. 2500-1900 BCE). The east gate is quite elaborate with a large and elevated built-in chamber and a sunken passageway in front that connects to the stairs rising on the interior… >
Two pillars associated with some type of entrance. It resembles a pillar shaped structure that is neatly polished. Two pillars could be a form of entry into a town, temple or a place of significance. >
An entry point into the Dholavira city and offering a vantage point over the sprawling cityscape is the North Gate. There are two large and elevated chambers flanked by sunken passageways on both sides. It is connected with L-shaped staircases. The … >
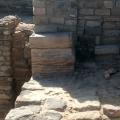
A set of three rectangular basal slabs used to support the pillar column and mud bricks. The image shows finely crafted pillar base on which the composite pillar members were placed in order. These can be found in the upper part of the town or the c… >
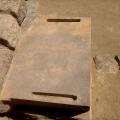
Top view of the rectangular basal slab with robust locking mechanism. Entire pillars rested on these superstructures [?]. These were used as a mounting point for side walls of chambers and to provide support to the roof structure. >
The view of middle town as seen from the eastern wall periphery. The middle and lower towns were built on the northern part of the Dholavira while the Citadel was on the south part of the Dholavira. >