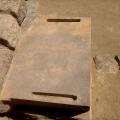
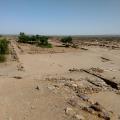
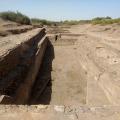
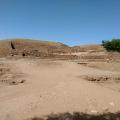
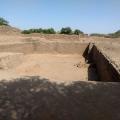
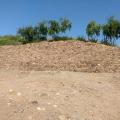
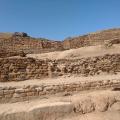
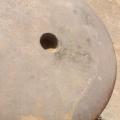
Top view of the rectangular basal slab with robust locking mechanism. Entire pillars rested on these superstructures [?]. These were used as a mounting point for side walls of chambers and to provide support to the roof structure. >
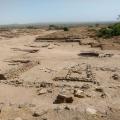
The view of middle town as seen from the eastern wall periphery. The middle and lower towns were built on the northern part of the Dholavira while the Citadel was on the south part of the Dholavira. >
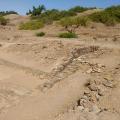
A storm water drain leading to the reservoir near north wall is seen in the picture. The water harvesting channel filled up reservoirs adjacent to North, South and East sides of Dholavira. >
10) A large reservoir with a storm water drain on from the Southern end. This is a part of a series of reservoirs found on the south, west and north of the built-up area. A feeding drain can be seen emerging from the south of the reservoir. The rect… >
A large reservoir located on the northern periphery of the city. According to town planning and location of middle and lower town, large reservoirs were used for industrial purposes. >
A broad and deep passageway with stairs and a high front terrace with connected pathways and on outward gentle slope. The entry from west gate leads to a set of reservoirs. Pillars and pilasters can be seen on the interior chambers of the west gate… >
The limestone pillar members, found at Dholavira reminiscence of the Harappan culture. A circular cut base of the pillar is shown below. Pillar members have been found in various trenches around Dholavira. >