Home

Main navigation

  • home
  • slides
  • essays
  • articles
  • books
  • video
  • q & a
  • blog
Secondary menu
  • about us
    • scholars
    • privacy
    • support
    • image rights
    • credits
    • contact us
  • resources

Ancient Indus civilization room excavations and drawings.

Dyer's Workshop, VS Area

  • Mohenjo-daro, Dyer's Workshop, VS Area

This room in VS area was made with bricks set on edge to create a watertight floor. A small well was located in the southeast corner (top right) and circular brick depressions were set into the floor, presumably to hold pottery vessels. The early ex… >

Room of the Skeletons, HR Area

  • Mohenjo-daro, Room of the Skeletons, HR Area

The small room in the center of the photograph contained 14 skeletons, thought to be the remains of a massacre. >

Looking down inside two rooms, DK-G area, near chief's house

  • Mohenjo-daro, Looking down inside two rooms, DK-G area, near chief's house

This view into two small rooms shows tapered walls that were built to support a second floor. Later rooms were built directly on top of these walls because they provided a strong foundation. The wall of the building across the street shows multiple … >

UM Area, Unexcavated Houses

  • Mohenjo-daro, UM Area, Unexcavated Houses

These rooms of a house are located at the edge of the area excavated by Dr. G. F. Dales in 1964 (UM Area). The room has a nodule floor fill and clearly defined fired brick walls. These vitrified nodules were intentionally created as a form of artifi… >

Cell with Pointed Jars

Small cell behind later sepulchre in trench A (e) in which a number of pointed jars with bones were found. There is no mention in ARASI 1924-25 of a sepulchre in Trench A (e) with pointed jars with bones. Of a sepulchre from a later p… >

Room with Covered Drain

Published in ARASI 1924-25, Plate XXVI (c). Title: ‘Harappa: Mound B, Pit IV, A Rectangular Cell Crossed by a Drain’. “The fourth trench or the northernmost pit revealed the remains of several structures, the best preserved one of which … >


Lattice Screen and Curved Fragment

Dr. Kenoyer (Ancient Cities, p. 58) writes: "Windows situated on both the first and second stories had shutters with latticework grills above and below the shutters. This allowed air and light into the room when the shutters were closed and main… >

Interiors of the rooms filled with surprises

After removing the fallen walls, the interiors of the rooms were found to be filled with surprises. Here in Room 202 were scattered clay tops, beads, and inscribed seals (Trench 43). >

Room in between L and SD Areas

  • Mohenjo-daro, Room in between L and SD Areas

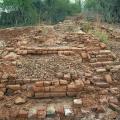
Narrow brick walls define the outlines of a small room or courtyard in the low-lying area between L and SD Areas on the Citadel Mound. A standard size of mud brick and baked brick (7 x 14 x 28 cm) was used in house construction, and a different size… >

HR area, large courtyard (room 70) with blocked drain in the background

  • Mohenjo-daro, HR area, large courtyard (room 70) with blocked drain in the background

A small room located at the edge of the street (in the center of the photograph) is where fourteen skeletons of so-called massacre victims were discovered. >

© Harappa.com 1995-2026 31